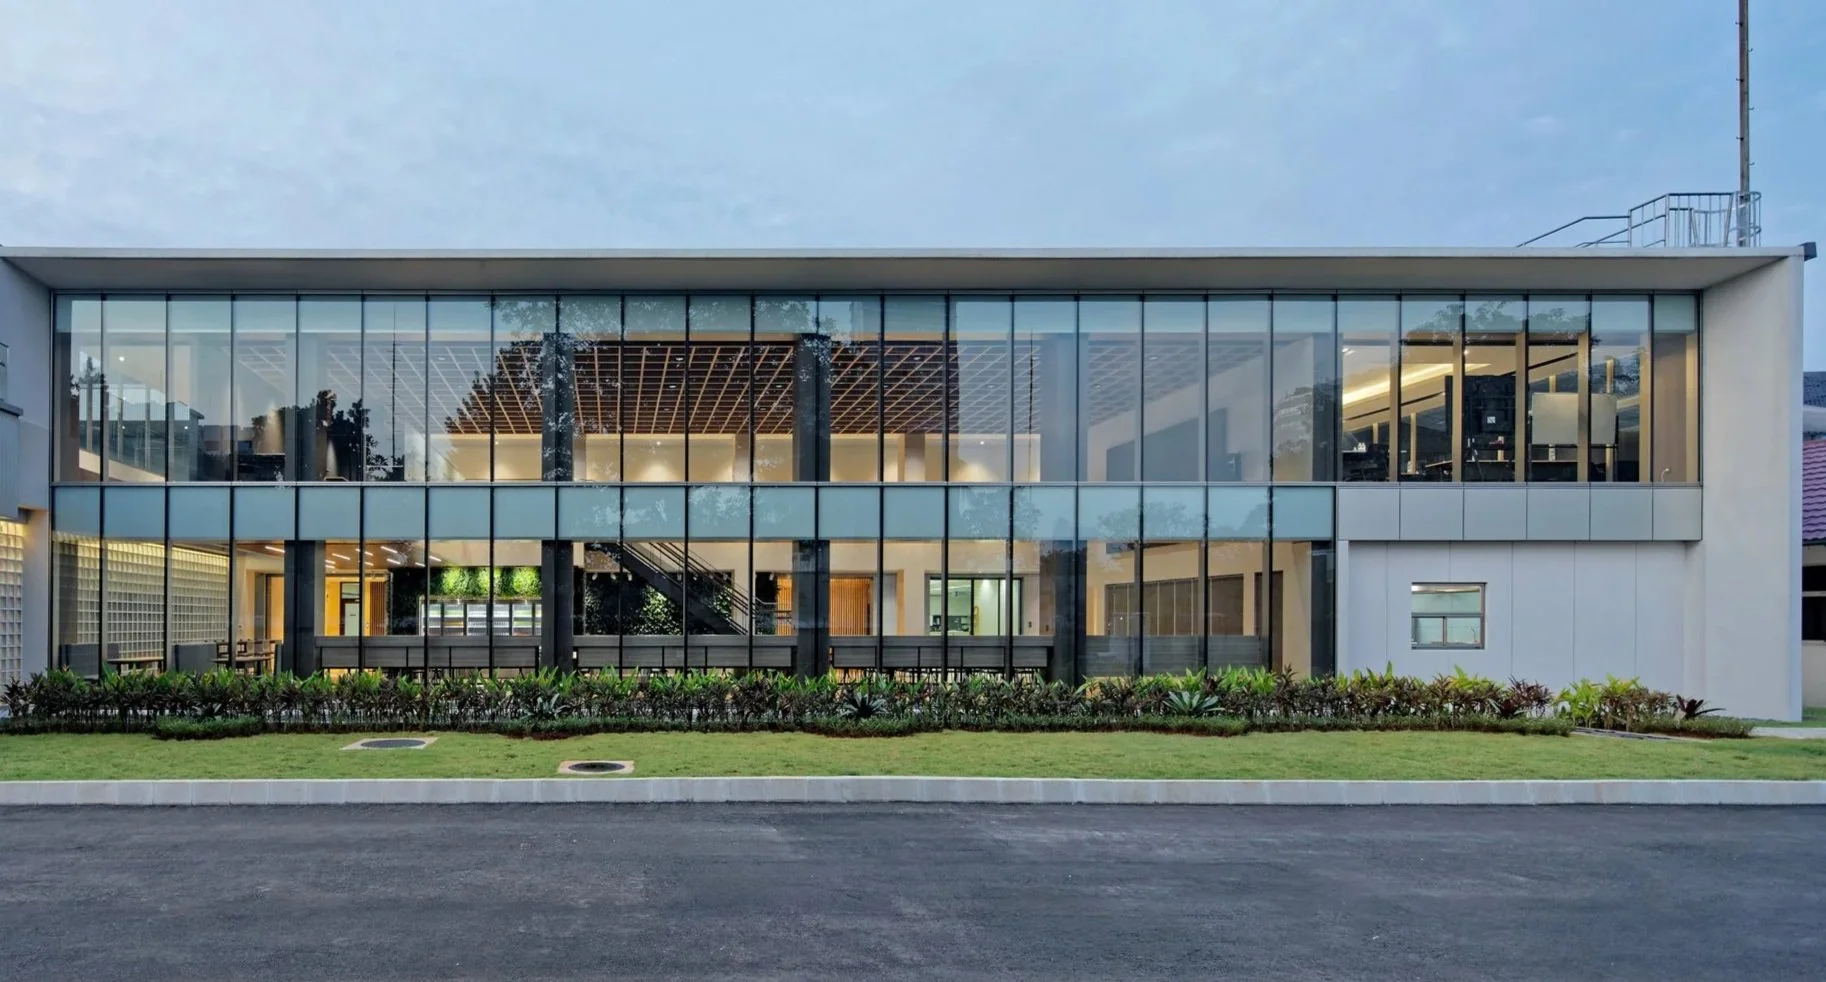
PLaza Jo
Jakarta Selatan, Indonesia
July 2025
Architectural Photography
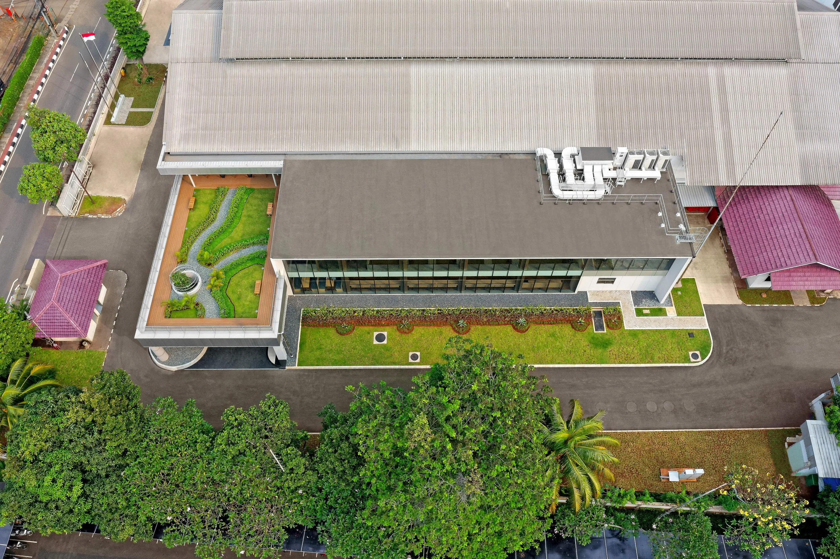
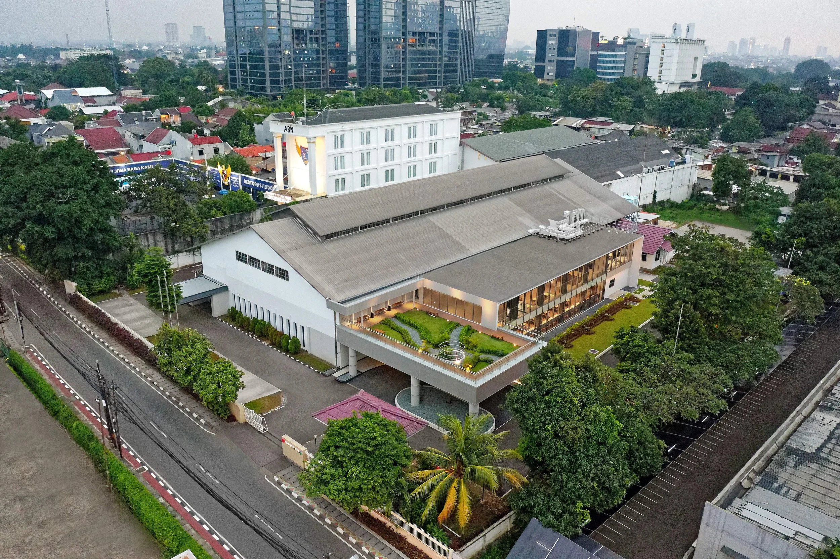
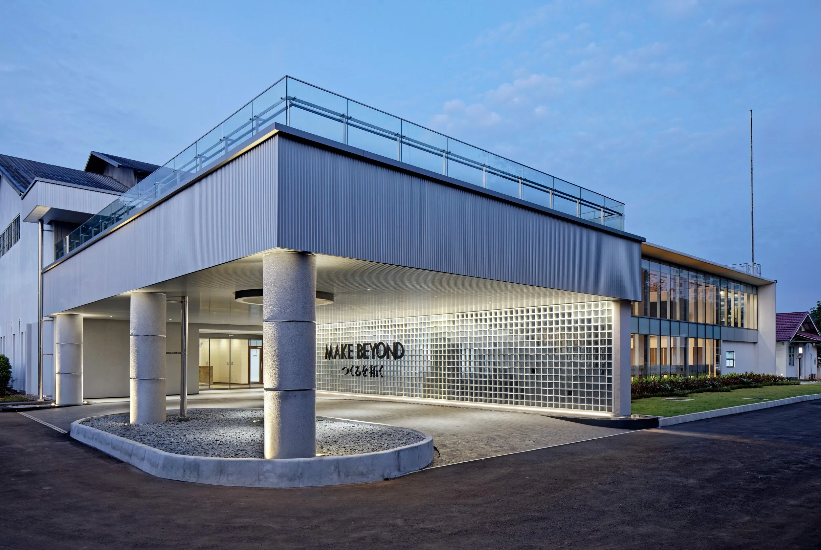
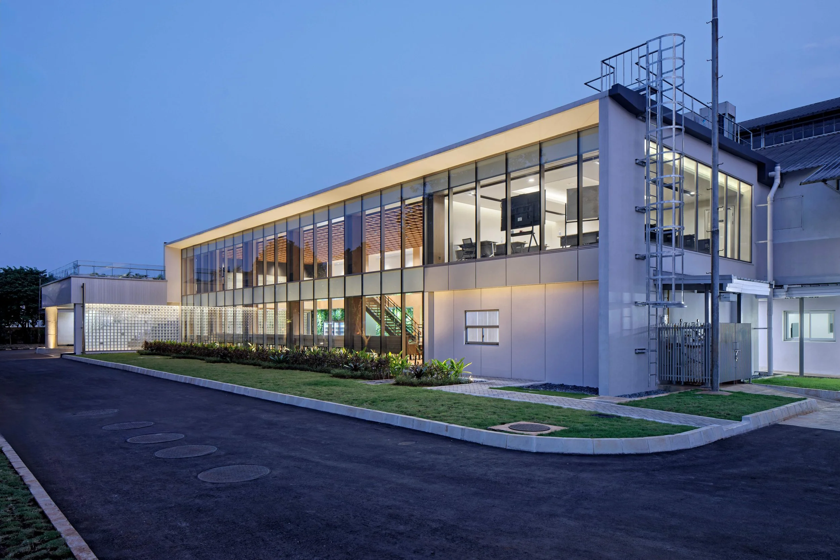
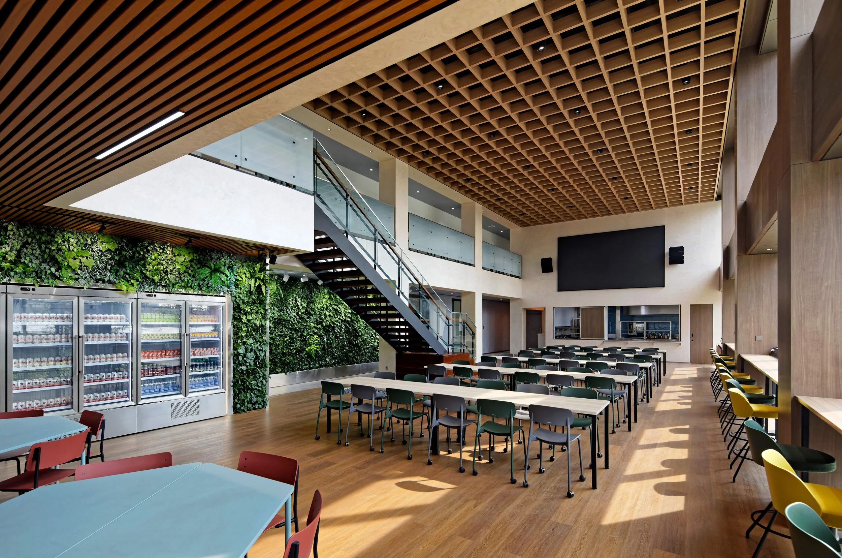
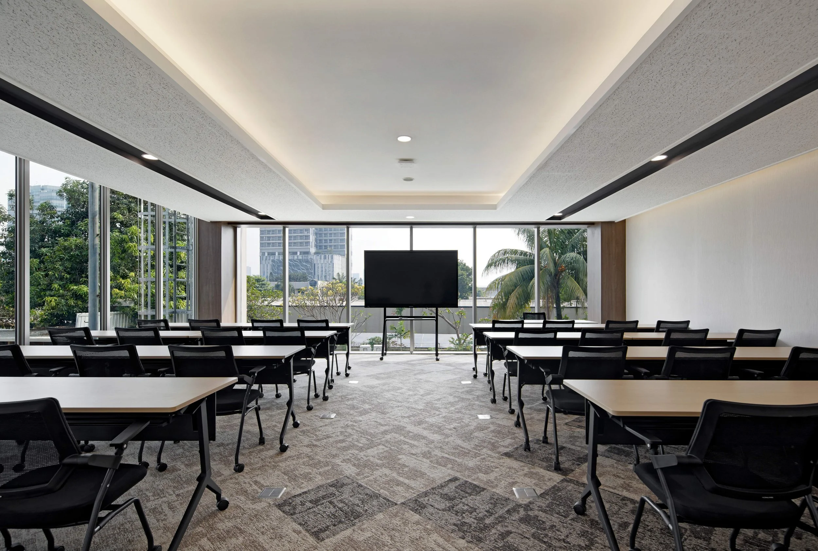
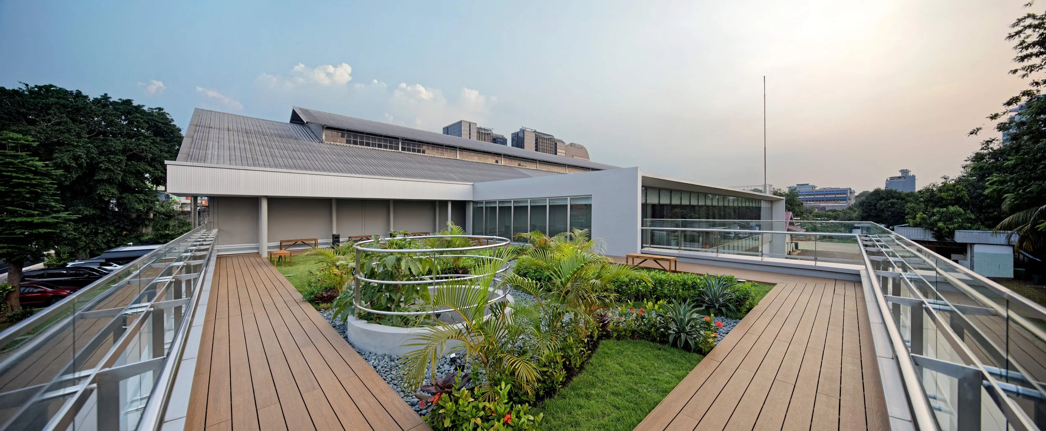
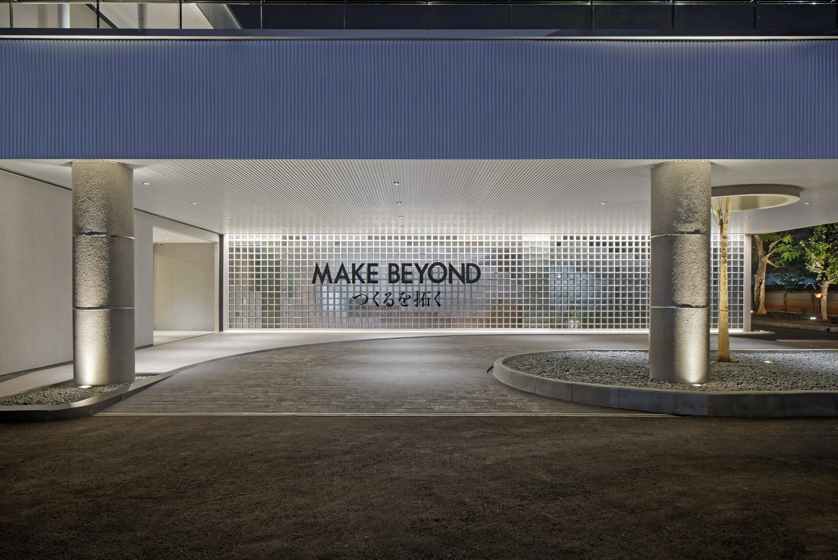
Plaza Jo is a contemporary commercial development in South Jakarta, defined by a modern architectural language, generous spatial proportions, and a strong connection between its built environment and surrounding landscape. The project brings together commercial spaces and carefully considered architectural elements within a contemporary urban setting.
PROPORSIO documented Plaza Jo through a series of architectural photographs that explore the building from its broader urban context to its interior spaces and architectural details. The visual narrative focuses on form, proportion, materiality, natural light, and atmosphere, presenting the character of the project with clarity and a refined visual approach.